

The brief
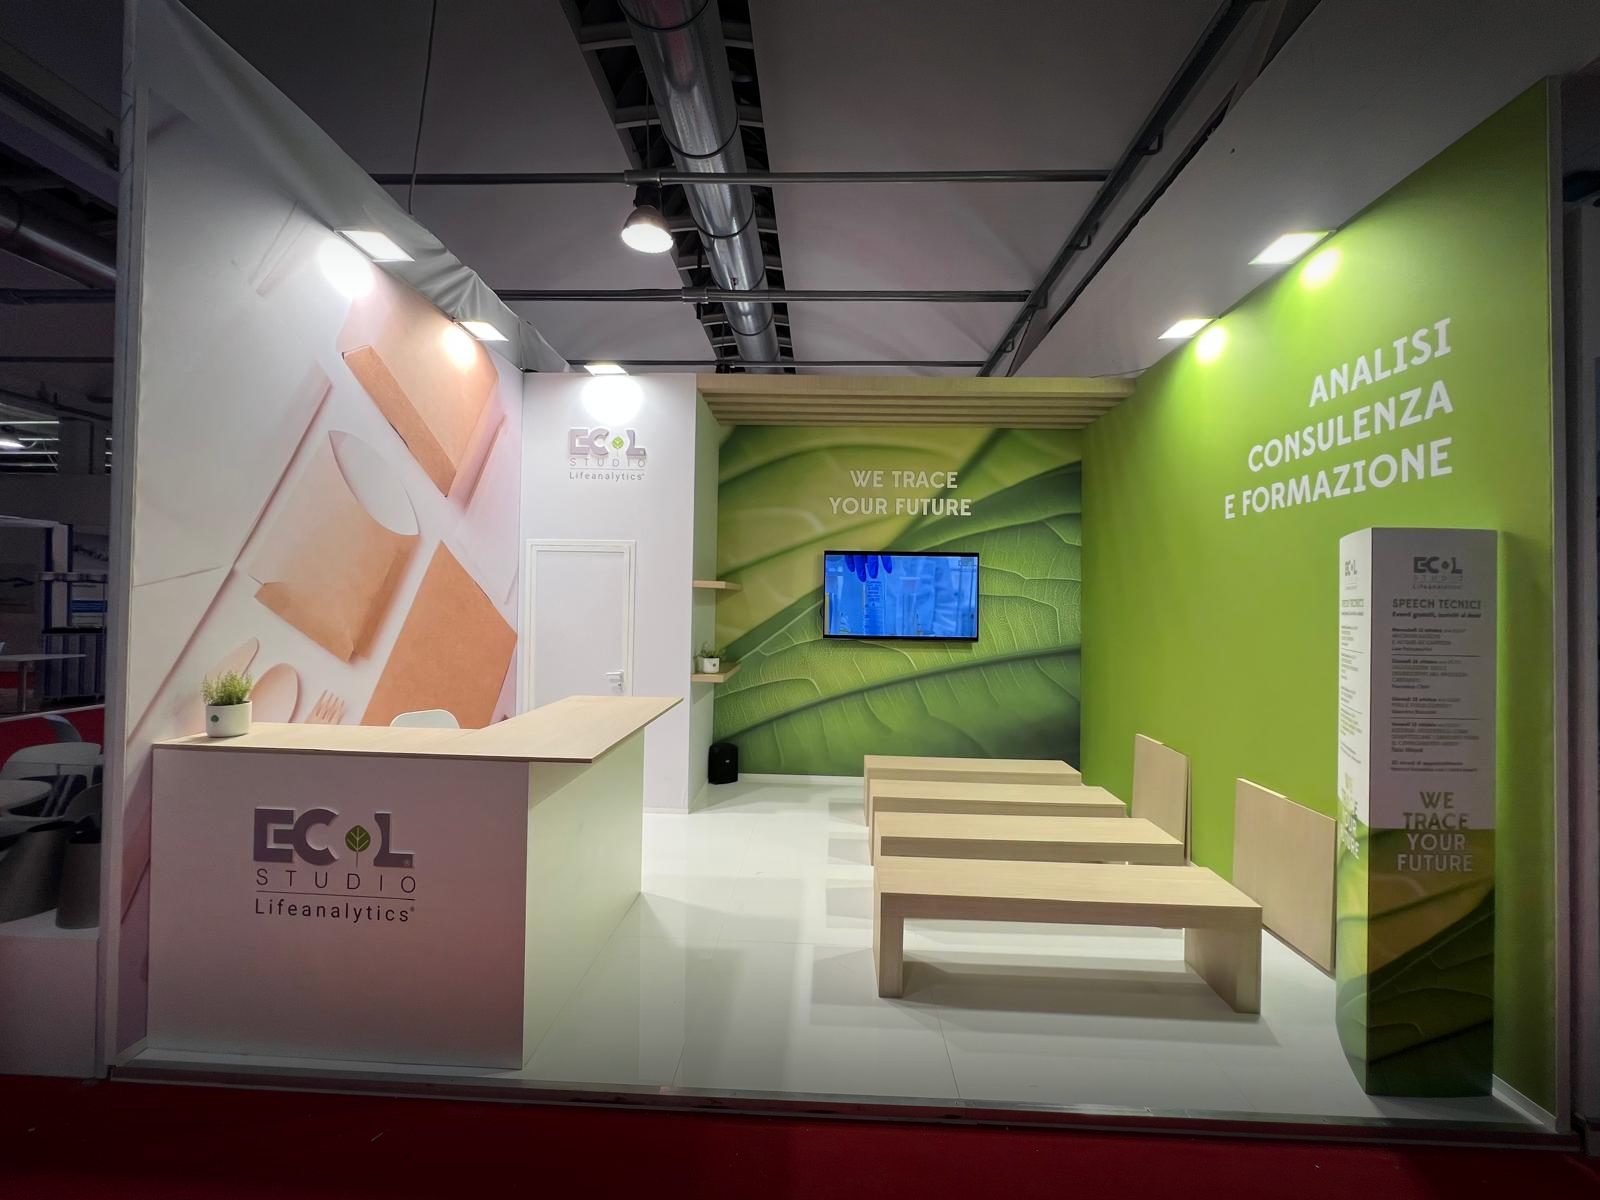
ECOL Studio, a Lifeanalytics company offering testing, training, and consultancy, wanted a learning space at MIAC in Lucca. Its 20 m² stand had to fit a reception counter, seating for technical talks, a screen, and its message, and still feel light and organised.
What was built
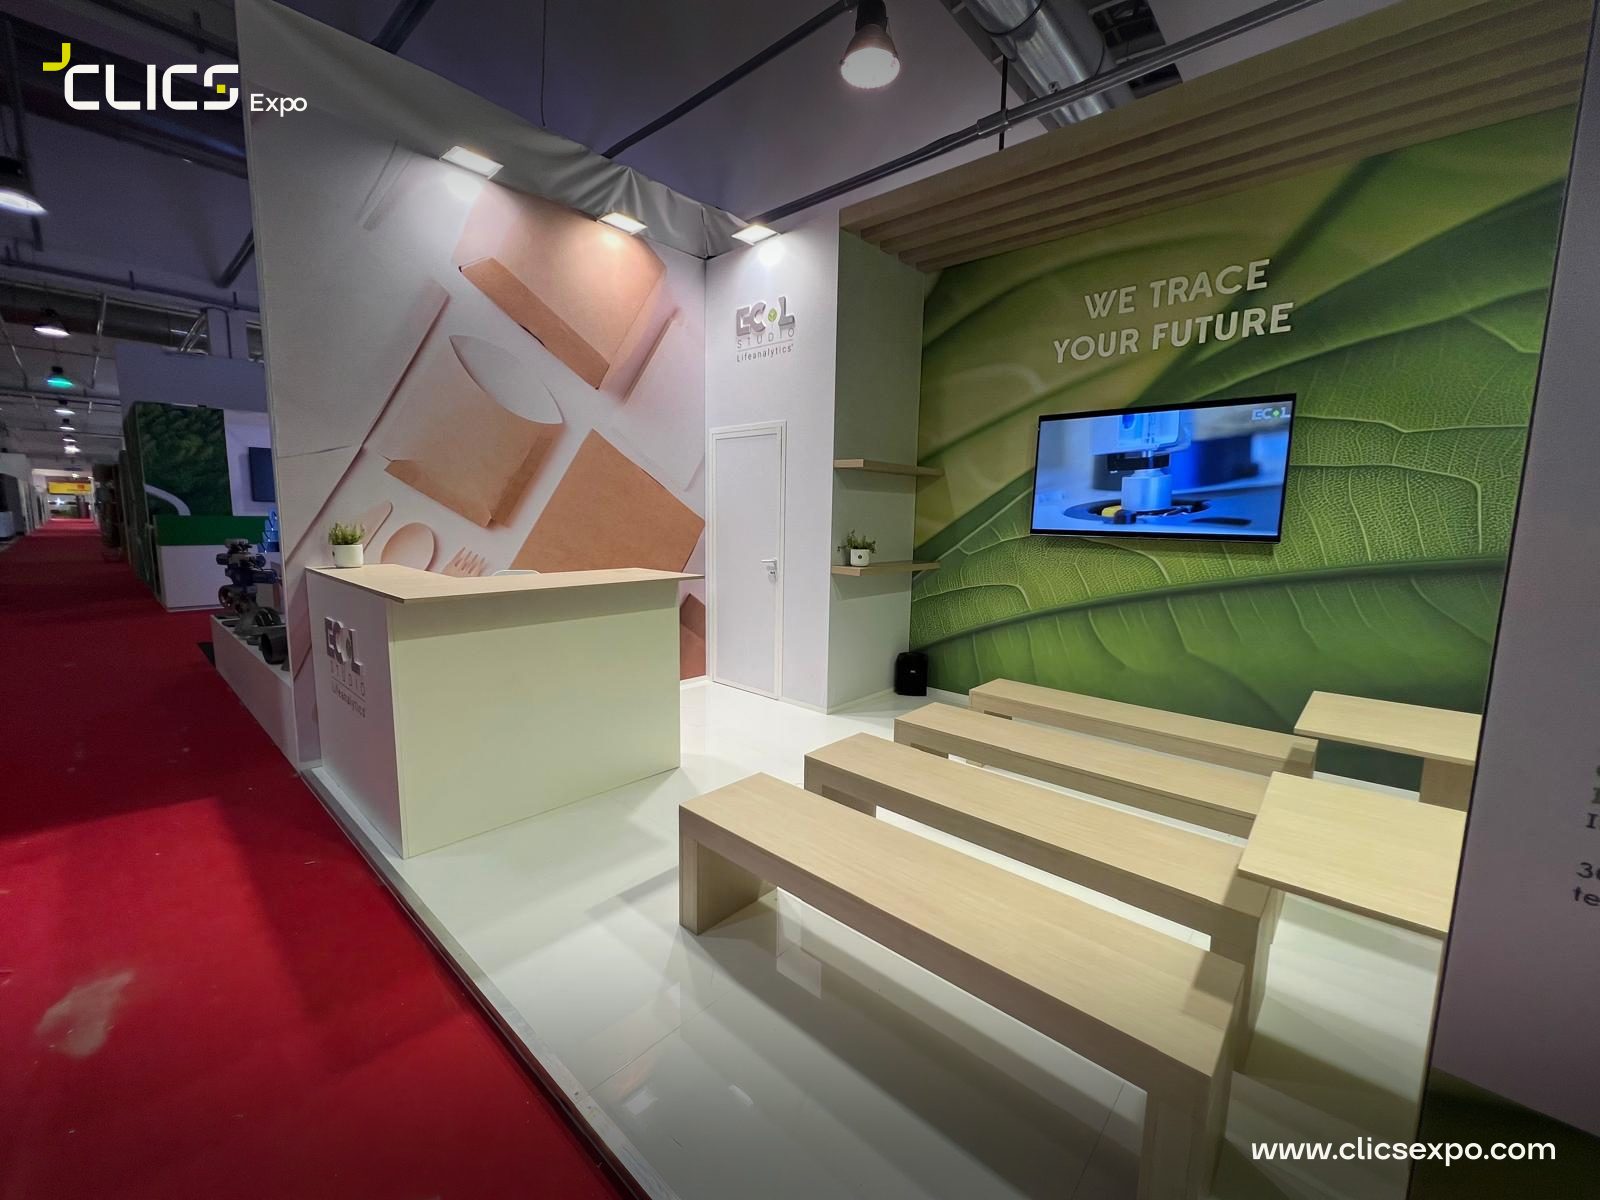
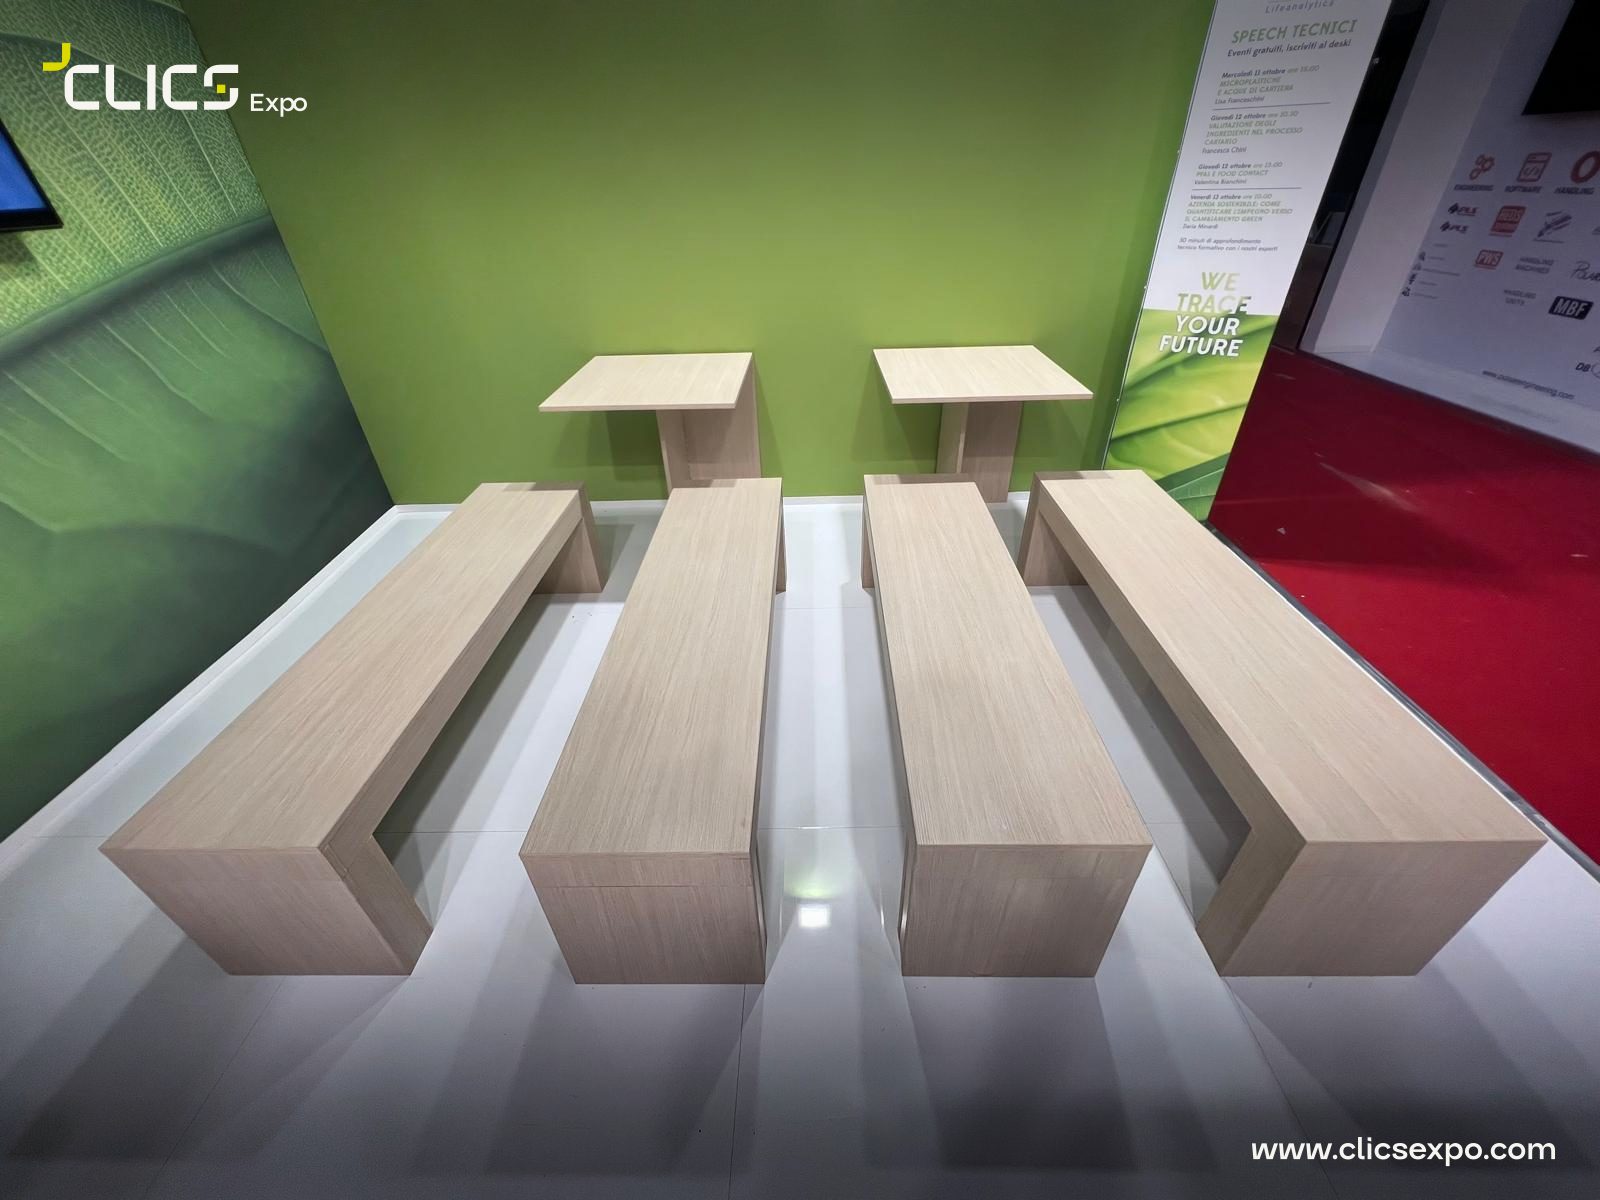
- Wooden benches facing a screen for short talks
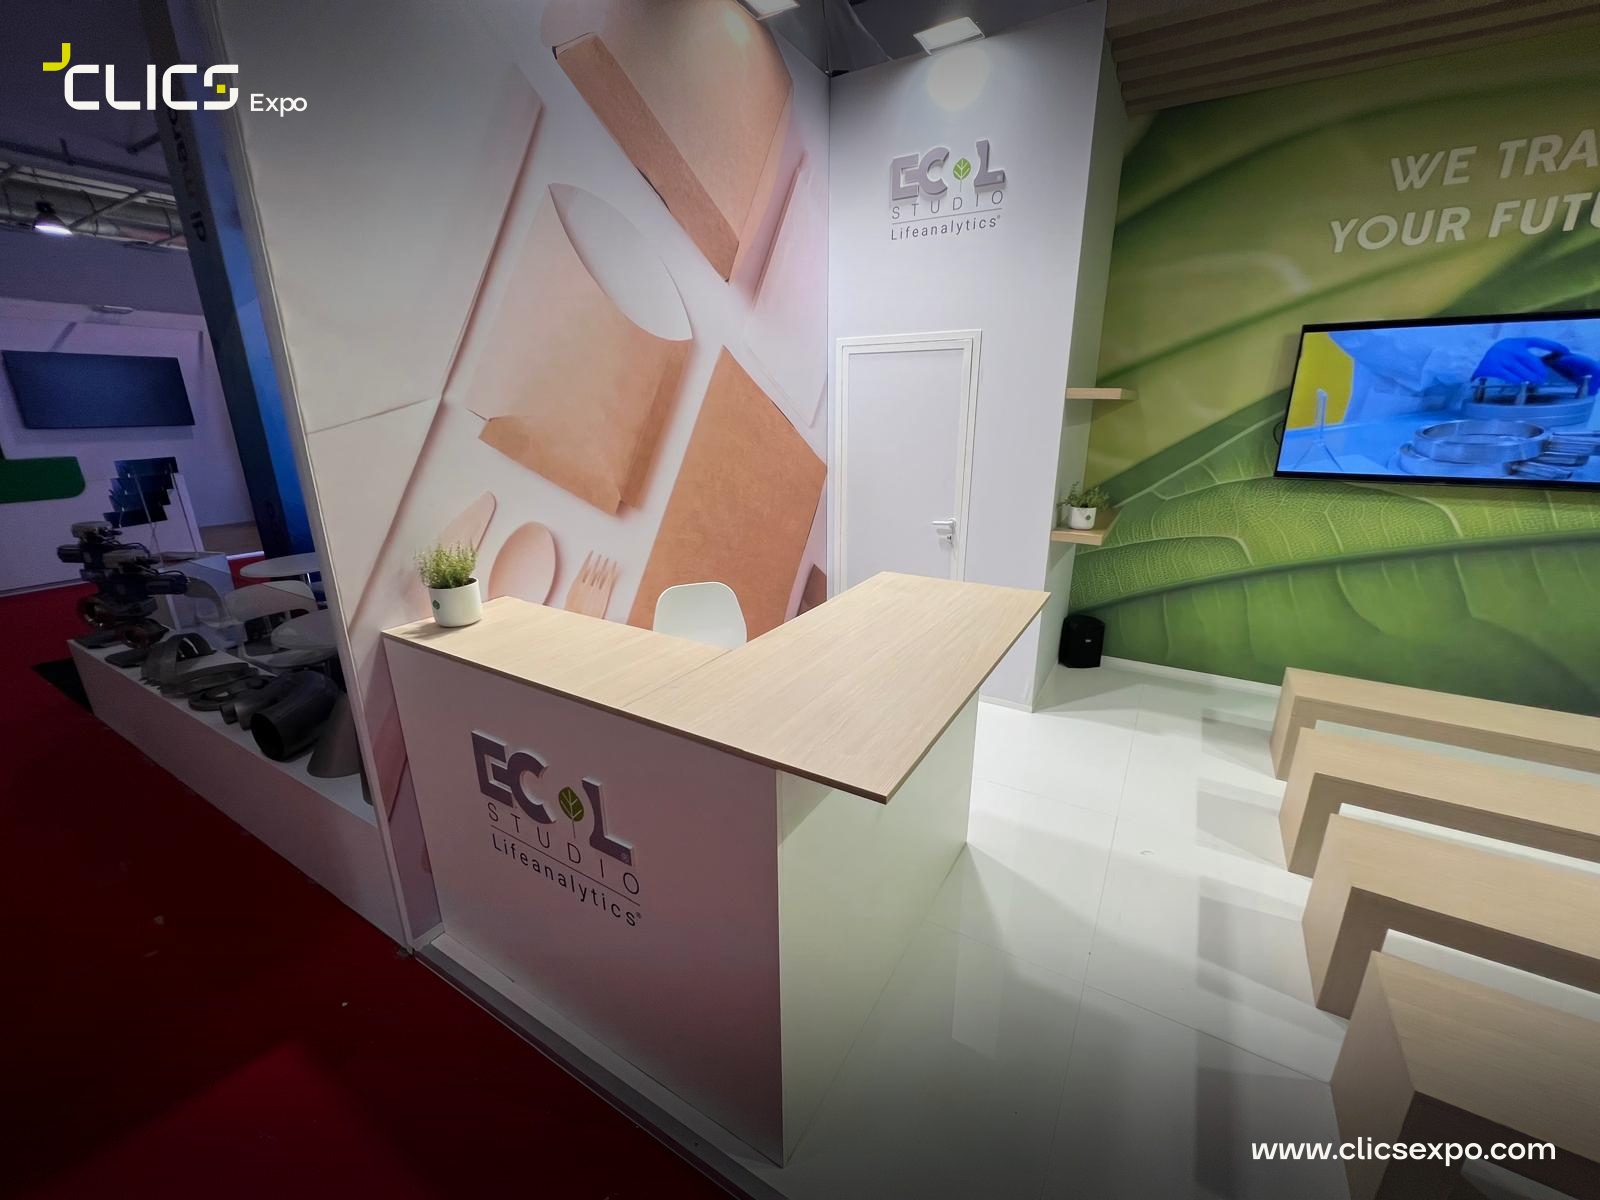
- A wall with a large leaf print and one with packaging visuals
- An angled reception counter facing the aisle
- Phrases such as “We trace your future” on the walls
- A slatted wooden ceiling over the talk area
- Pale wood and potted plants
The space
Drawn to 20 m².
The stand at its real floor area, with the parts it actually had. A sketch, not the stand’s own drawing.
Parts of the stand
Gallery
The project, up close.
Photos
Our services
What we delivered here.
- 01
Design and concept
Concept and 3D visuals, space planning, and branding, or your design made ready to build.
Also available
- 02
Fabrication and production
Construction, signage, graphics, and finishing, with quality control.
Delivered
- 03
Logistics and installation
Freight and customs through vetted partners, then installation and dismantling by our own crew.
Delivered
- 04
Show management
Organiser and venue approvals, rigging, and power and water bookings, then our team on site throughout the show.
Also available
More projects
More stands.
Plan your project
Have a show or event coming up? Let’s draw it.
Tell us the show or event, the date, and the space. A free design and a tailored proposal within 24 hours, for a complete and qualified brief.